
Last Updated: October 30, 2026
Quick Summary
To arrange furniture in an open concept living room, measure the room and sketch the traffic path from entry to kitchen before buying anything, then place the sofa on paper first. Define zones with area rugs, sofa backs, and console tables, and keep main walkways at least 36 inches wide.
- Sketch the through-path in a different color before placing any furniture, and move pieces that land on it.
- Main walkways need 36 inches, secondary paths 24 inches, and coffee table gaps 14 to 18 inches.
- Float furniture no more than 12 to 18 inches off a wall unless creating a deliberate walk-behind zone.
- A living zone rug should be at least 8x10 feet for most sectionals, with 12 to 18 inches of bare floor between rugs.
- A large area rug with a pad is the highest-impact acoustic move in an open plan.
Table of Contents
- Start With a Floor Plan, Not a Shopping Cart
- How to Define Zones in an Open Floor Plan
- Furniture Spacing and Walkway Dimensions for Living Rooms
- An Open-Concept Living Room Layout With a Sectional
- Small Open-Concept Living Room Furniture Layout
- Anchoring Furniture With Area Rugs and Room Dividers
- Lighting, Acoustics, and the Angles Most Guides Skip
- Downloading a SpaceKits Plan for Your Layout
- Frequently Asked Questions
Start With a Floor Plan, Not a Shopping Cart
Most people furnish an open concept living room backwards: they buy a sofa they love, then discover it blocks the path to the kitchen.
An open concept living room combines seating, dining, and kitchen areas without full walls.
Here is the order that saves money and regret:
- Measure the room's length and width, wall to wall
- Mark doors, windows, and the kitchen walkway
- Sketch the traffic path from entry to kitchen
- Place the largest piece, the sofa, on paper first
- Buy only what fits the plan
Skipping step three is the most common mistake. A layout that forces people to squeeze past the couch will annoy you every day.
If sketching feels daunting, start with printable floor plans for home styling you can mark up by hand, paired with a mood board to plan your room before you buy.
How to Define Zones in an Open Floor Plan
Zoning groups furniture into distinct areas, like a seating zone and a dining zone, inside one open room.
You do not need walls to define zones. You need edges: a rug edge, the back of a sofa, or a console table creates a visual barrier without blocking light.
Try these zone markers:
- Area rugs to outline each zone's footprint
- Sofa backs facing the dining table
- Console tables behind seating as a low divider
Keep at least one clear sightline from the entry to the kitchen. Blocking every view makes an open plan feel cramped.
Furniture Spacing and Walkway Dimensions for Living Rooms
Walkways are where open concept layouts succeed or fail. A main path should be wide enough for two people to pass comfortably, and secondary paths should let one person walk without turning sideways.
| Path Type | Minimum Width | Where It Applies |
|---|---|---|
| Main walkway | 36 inches | Entry to kitchen, room to room |
| Secondary path | 24 inches | Between sofa and wall |
| Coffee table gap | 14 to 18 inches | Sofa front to table edge |
| TV viewing distance | 7 to 10 feet | Screen to main seating |
| Dining chair pull-out | 36 inches | Table edge to nearest wall |
| Kitchen work aisle | 42 inches | Between counter runs (36 inches minimum for one cook) |
| Door swing clearance | Door width plus 6 inches | Any hinged door into the open room |
The last two rows are the ones most guides leave out, and they cause daily friction. A 36-inch walkway that dead-ends into an in-swinging pantry door is really a 24-inch walkway for half the day. Mark every door's swing arc on your sketch and subtract it from your usable path.
How to Measure a Walkway That Actually Works
Measure the clear distance between the two objects people will walk between, not their centers, and not the distance to the wall behind them. A sofa 20 inches from the wall with a 12-to-16-inch console behind it leaves a squeeze, not a path.
A simple test: walk the route from your entry to the kitchen holding a laundry basket or a full mug. If you have to turn your shoulders or watch your feet, the path is too narrow.
Traffic Flow: The Three Paths Every Open Plan Needs
Open layouts have three distinct traffic patterns, and furniture should respect all three:
- The through-path. Entry to kitchen, or living room to back door. Keep this widest, 36 inches or more. Never place a sofa, ottoman, or floor lamp in this line.
- The work triangle. Keep the sink, stove, and refrigerator aisles clear. A 42-inch aisle between counter runs lets two people cook without colliding; 36 inches is the floor for a single cook.
- The conversation loop. Keep 14 to 18 inches between sofa and table and 24 inches between chairs so the group stays usable without becoming an obstacle course.
Pinch Points to Check Before You Buy
The failures happen at transitions, not in the middle of the room. Check these four spots on your plan:
- The sofa-to-kitchen-island gap. Islands often protrude 36 to 42 inches from the back wall. A sofa back 30 inches from the island creates a 30-inch hallway where people brush past the cushions.
- The coffee table corner. A rectangular table with sharp corners at a 14-inch gap is a shin-bruiser. Round or oval tables buy forgiveness at tight clearances.
- The dining chair zone. Chairs need 36 inches from the table edge to the nearest wall or sofa back. At 30 inches, guests will side-step every meal.
Floating Furniture Without Wasting Space
Pulling furniture slightly off the walls makes an open plan feel larger and leaves room for a console table or walkway behind the sofa. The trade-off is real: every inch you float is an inch lost from the path in front.
Tape the footprint on the floor with painter's tape and live with it for a day before you commit. The tape test catches more mistakes than any floor plan app.
An Open-Concept Living Room Layout With a Sectional
A sectional sofa is the workhorse of open plan design. It seats more people, defines the seating zone, and can act as a soft room divider when its back faces the dining area.
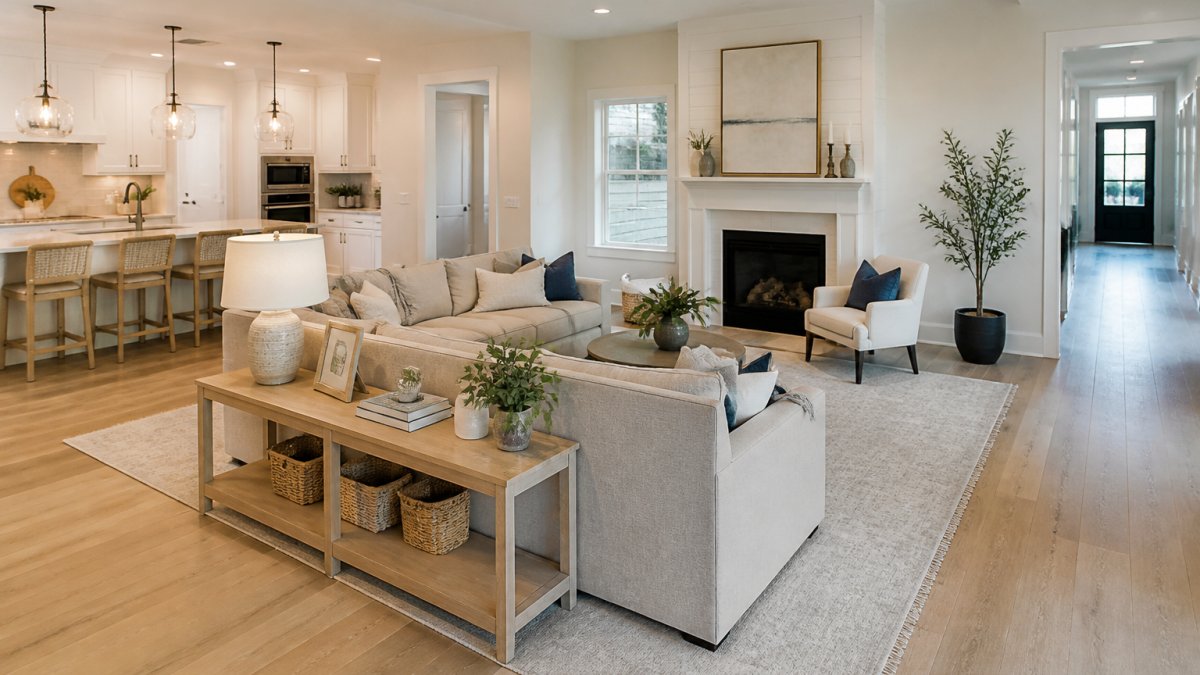
Here is how to place one:
- Set the sectional's back toward the dining or kitchen zone
- Anchor it on an area rug that fits all front legs
- Leave 14 to 18 inches between the sectional and coffee table
- Add a console table behind the back for lamps and storage
- Keep the walkway behind the console clear
An L-shaped sectional works best when the long side faces the focal point, usually a TV or fireplace, and the short side closes off the seating zone.
Want a ready-made plan? The open-concept living room plan built around a sectional gives you a designer layout you can apply as-is.
Small Open-Concept Living Room Furniture Layout
Small rooms reward restraint. The goal is fewer, better pieces that do more than one job.
Start with scale. A bulky sectional will overwhelm a compact room, so choose a sofa with exposed legs and a low back.
Japandi Living Room | Ma Negative Space →
Then add multi-functional pieces:
- Storage ottomans that serve as seating and blanket storage
- Nesting coffee tables that expand when guests arrive
- Wall-mounted shelves instead of a bulky bookcase
Keep negative space. An empty corner is breathing room, not wasted space.
For furniture sized to compact layouts, browse living room furniture suited to a small open plan.
Anchoring Furniture With Area Rugs and Room Dividers
Rugs do more than soften a floor. They anchor furniture, define zones, and add cohesion between pieces that otherwise float.
Size matters more than pattern. A rug should sit under all front legs of the seating, and ideally under the coffee table entirely.
Follow these sizing rules:
- Living zone rug: at least 8x10 feet for most sectionals
- Dining zone rug: extend 24 inches beyond the table edge
- Leave 12 to 18 inches of bare floor between rugs
Room dividers handle what rugs cannot.
Balance matters here. A heavy divider on one side needs visual weight on the other, or the room feels lopsided.
Lighting, Acoustics, and the Angles Most Guides Skip
Two things get ignored in almost every open plan guide: sound and light layers. Both affect how the room actually feels to live in, and both are fixable with furniture and fixtures rather than construction.
Lighting: Build Three Layers, Not One Fixture
One overhead fixture flattens a room and casts the same light on the sofa, the dining table, and the kitchen counter, which is wrong for all three.
| Layer | Purpose | Typical Fixtures | Placement Rule |
|---|---|---|---|
| Ambient | Overall brightness | Ceiling fixtures, recessed cans, chandeliers | Spread evenly; avoid a single hot spot over the seating zone |
| Task | Reading, cooking, working | Floor lamps, table lamps, pendants, under-cabinet lights | Within arm's reach of the task; 28 to 32 inches above a dining table for pendants |
| Accent | Mood and depth | Picture lights, sconces, candles, shelf lighting | Aim at walls and art to bounce light back into the room |
A practical starting point for most open plans: one ambient source per 100 to 150 square feet, one task light beside each reading seat, and one accent source on the wall opposite the main seating.
Acoustics: Why Open Plans Echo and How to Fix It
Hard floors, drywall, and open volume bounce sound. That is why a beautiful open living room can feel tiring to hold a conversation in, the echo smears speech and forces people to raise their voices.
Ranked roughly by how much they help per dollar:
- Area rugs with a pad. A large rug under the seating zone is the single highest-impact acoustic move in an open plan. The pad matters as much as the rug; a thin rug over hardwood does little.
- Upholstered furniture. A fabric sofa and fabric chairs absorb more than leather or wood. If you love leather, add fabric pillows and a throw.
- Curtains. Floor-to-ceiling drapes on the windows facing the seating area absorb reflections and soften the room visually at the same time.
A quick test: clap once in the middle of the room. A sharp slap-back echo means you need more absorption; a soft, quick decay means you are in good shape.
Multi-Generational Living Adjustments
If grandparents or kids share the space, the open plan needs a few functional tweaks that most guides skip:
- Widen the main path to 42 inches where a walker or stroller will travel. The 36-inch standard is for ambulatory adults.
- Choose firm seating with arms that is easy to rise from, and keep at least one seat near the main path so no one has to thread through the coffee-table gap.
- Keep a clear, lit route to the bathroom, a nightlight or motion-sensor path light along the through-path costs little and prevents falls.
None of these changes the look of the room. They change whether every member of the household can actually use it, which is the point of an open plan in the first place.
Downloading a SpaceKits Plan for Your Layout
You now have the rules. The fastest way to apply them is to start from a professional plan instead of a blank page.
Every SpaceKits kit is created by licensed interior designers and includes floor plans, color codes, mood boards, and clickable shopping lists.
Options include the Japandi Negative Space living room, the Quiet Luxury Still Room, the Mid Century Modern Living Machine, and the Coastal Shoreline Living.


New to design kits? Read the beginner's guide to customizable room design kits before you download.
SpaceKits removes the guesswork.
Frequently Asked Questions
Where should a sofa go in an open concept living room?
Float the sofa away from the walls and use it to mark the edge of the seating zone. A common approach is to place it facing the focal point (a fireplace, TV, or window) with its back toward the dining or kitchen area. Leave at least 36 inches behind it for a walkway, and add a console table to the back for a finished look. In an open concept living room, the sofa often does the zone-defining work that walls would do in a closed room.
How do you define zones in an open floor plan without building walls?
Use furniture and rugs as soft boundaries. An area rug under the seating group, a sofa back facing the dining table, a console table, or a low bookshelf all create visual separation without blocking sightlines. Repeat the same rug size and color family in each zone so the spaces feel related. Keep at least one clear path between zones, and avoid tall pieces in the middle of the room, since they cut the open feel you paid for.
How much space should you leave between furniture in a living room?
Plan for 18 inches between a sofa and coffee table, 36 inches for main walkways, and 30 inches for secondary paths. Between a sofa and a chair, 4 to 6 feet keeps conversation comfortable without shouting. If a path is your only route to the kitchen, treat it as a main walkway and give it the full 36 inches. These dimensions come from standard interior design practice and keep an open concept living room functional, not just pretty.
How do you arrange furniture in a small open concept living room?
Go vertical and go light. Choose a sofa with exposed legs so floor shows through, use a rug sized to the seating zone rather than the whole room, and pick a round or oval coffee table to soften tight corners. Skip the oversized sectional and use a loveseat plus two chairs instead. Keep one wall clear of furniture so the eye has somewhere to rest, and mount lighting or shelves above eye level to free up floor space.
