
Table of Contents
- How to Measure a Room for Furniture: Step-by-Step
- Your Room Measurement Checklist for Furniture
- How to Measure a Doorway for Furniture Delivery
- Furniture Layout Measurements and Spacing That Work
- Using a Room Dimensions Calculator (and When to Skip It)
- Common Measuring Mistakes That Cost You Returns
- From Measurements to a Finished Room Plan
- Frequently Asked Questions
Last Updated: October 12, 2026
How to Measure a Room for Furniture: Step-by-Step
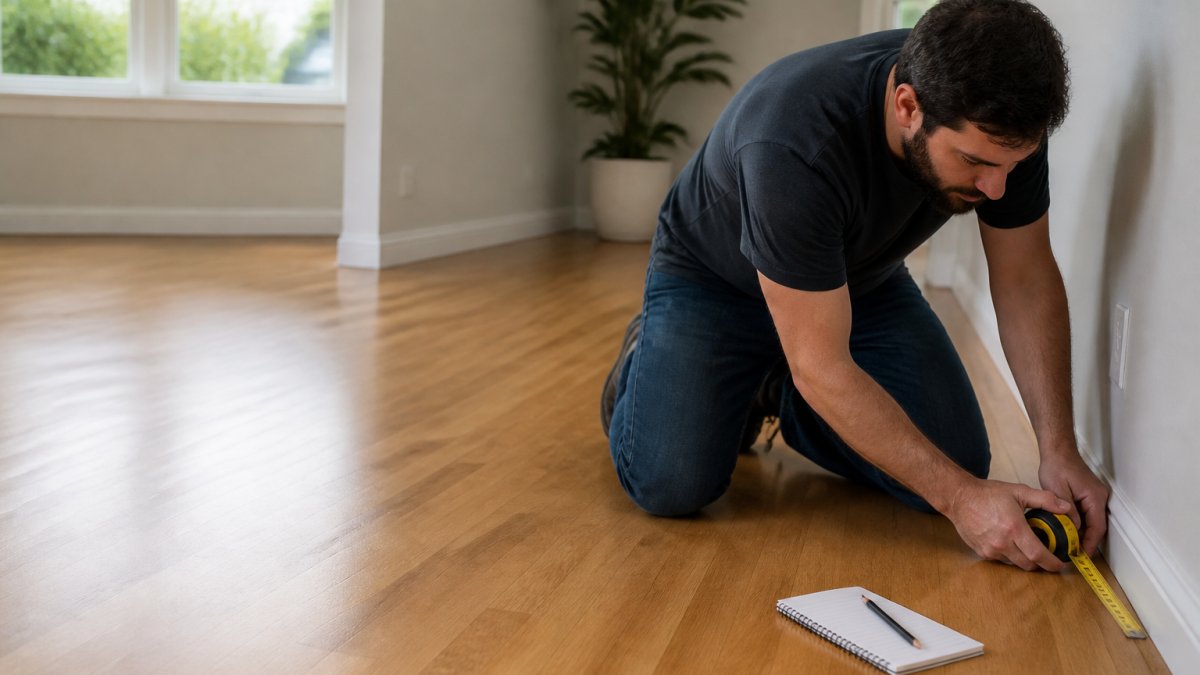
Most furniture returns happen for one boring reason: the piece didn't fit. Learning how to measure a room for furniture takes about 20 minutes and saves you weeks of return shipping, restocking fees, and sofa-shaped regret. This guide walks through the exact steps we recommend, from the first tape-measure snap to a finished floor plan. Grab a tape measure, a notepad, and a friend if you have one. Here is the full process, start to finish.
What You'll Need Before You Start
Gather these tools before you measure anything:
- A retractable tape measure at least 25 feet long
- A notepad or graph paper
- A pencil, not a pen
- A friend for long walls
- A laser measure if you have one
One person can measure a small room alone. For anything longer than your tape, you need a second set of hands. A tape that snaps back mid-wall gives you a wrong number, and wrong numbers are how returns happen.
Sketch the room shape first. Draw walls, doors, and windows as rough boxes. You will fill in numbers as you go.
Measuring Walls, Windows, and Doors
Measure each wall at its longest point, wall to wall. Write the number on your sketch right away.
Then measure the details:
- Windows: width and height of the frame, plus the distance from the floor to the sill
- Doors: width and height of the opening, not the door itself
- Outlets and vents: note their positions so furniture doesn't block them
- Ceiling height: floor to ceiling at the highest point
Measure in feet and inches, and round to the nearest quarter inch. Guessing "about 12 feet" is how a sectional ends up two inches too wide.
Your Room Measurement Checklist for Furniture
A room measurement checklist for furniture keeps you from missing the details that ruin a delivery. Run through this list for every room before you shop:
- Length and width of each wall
- Ceiling height at the highest and lowest points
- Doorway widths and heights, including the swing direction
- Window positions, sizes, and sill heights
- Stairwell and hallway widths on the delivery path
- Elevator dimensions, if you live in a building
- Outlet and vent locations
- Any permanent fixtures: radiators, columns, built-ins
Write every number on your sketch. A checklist only works if you actually fill it in.
How to Measure a Doorway for Furniture Delivery
To measure a doorway for furniture, record the narrowest point of the opening, not the widest. That means the clear width between the door frame and the door itself when it is open. A standard interior door is usually about 30 to 32 inches wide, but always measure yours.
Here is what to capture for every doorway on the delivery path:
Measurement |
What to Record |
Why It Matters |
|---|---|---|
Clear width |
Narrowest point, frame to open door |
Widest furniture dimension must clear it |
Clear height |
Floor to top of frame |
Tall pieces tip through on an angle |
Diagonal |
Corner to opposite corner |
Determines if a piece can pivot through |
Hallway width |
Narrowest point along the route |
Tight turns block large items |
Measure the diagonal too. A piece of furniture rarely goes through a door straight on. It tips and pivots, and the diagonal is the number that decides whether it clears.
Do the same for stairwells and elevators. For an elevator, measure the door opening and the interior depth.
Furniture Layout Measurements and Spacing That Work
Furniture layout measurements and spacing decide whether a room feels comfortable or cramped. The right gaps let people walk, talk, and sit without bumping knees.
Use these walkway and spacing rules as your baseline:
- Main walkways: 36 inches minimum
- Secondary paths: 24 to 30 inches
- Coffee table to sofa: 14 to 18 inches
- Sofa to TV: 7 to 10 feet for most screen sizes
- Dining chair pull-out: 36 inches from the table edge to the wall
- Bed to wall: 24 inches minimum on at least one side
Mark these zones on your sketch with a pencil before you buy anything. If the numbers don't fit on paper, they won't fit in the room.
This is where a floor plan earns its keep. SpaceKits room templates come with furniture layout options already drawn to scale, so you can see whether a sectional leaves a real walkway before you order it. Each kit includes floor plans, color codes, and clickable shopping lists built by licensed interior designers.

Using a Room Dimensions Calculator (and When to Skip It)
A room dimensions calculator converts your tape-measure numbers into square footage and helps you plan layout. You enter length and width, and it returns the area, perimeter, and sometimes furniture fit suggestions.
Use a calculator when you need:
- Square footage for flooring, paint, or rugs
- Area checks against furniture dimensions
- Quick conversions between feet and inches
Skip the calculator for irregular rooms with alcoves or angled walls. A simple length-times-width formula gives a wrong area for an L-shaped space. Break odd rooms into rectangles, calculate each one, then add them together.
Common Measuring Mistakes That Cost You Returns
The mistakes below cause most furniture returns. Each one is easy to avoid with a few extra minutes of measuring.
- Measuring the wall, not the space. Baseboards, trim, and radiators eat into usable width.
- Forgetting the delivery path. The room fits, but the stairwell does not.
- Rounding down. A 30.5-inch doorway is not 30 inches. Round up on openings, never down.
- Ignoring ceiling height. Tall bookcases and canopy beds need vertical clearance.
- Skipping the diagonal. Angled entry matters more than straight-on width.
- Trusting the listing dimensions. Measure the actual piece when it arrives, and keep the box until you confirm the fit.
From Measurements to a Finished Room Plan
Numbers on a sketch are a start, not a plan. The final step is turning your measurements into a layout you can actually shop from.
That means placing furniture to scale, checking walkways, and confirming every piece clears the delivery path. Doing this by hand takes hours and a lot of erasing.
SpaceKits skips that step. Our instant-download templates include floor plans drawn to scale, so you drop your measurements into a proven layout instead of starting from scratch. Each kit comes with color codes, mood boards, and clickable shopping lists across budget, mid, and investment tiers. You can follow the plan exactly or swap furniture and colors to match your space. The U.S. Consumer Product Safety Commission guidance on furniture tip-over prevention is worth a read before you finalize any tall pieces, especially in rooms with kids.
Frequently Asked Questions
How do you measure a room for furniture?
Start by sketching the room on paper, then measure the length and width of each wall at floor level with a tape measure. Record window and door positions, including trim, and note any permanent fixtures like radiators or built-ins. Measure ceiling height and check that opposite walls match. Once you have these numbers, you can compare them against furniture dimensions and plan a layout that leaves proper walkways.
What measurements do I need before buying furniture?
You need four sets of numbers: room dimensions (wall lengths and ceiling height), doorway and hallway clearances, furniture dimensions (width, depth, and height), and spacing requirements between pieces. A room measurement checklist for furniture keeps this organized. Also note window sill heights and outlet locations, since these affect where a sofa or bed can sit without blocking light or access.
How do I measure a doorway to see if furniture will fit?
Measure the doorway's clear opening width and height, not the frame. Remove the door if possible and measure again. Then measure the narrowest point along the delivery path, including hallways, stairwells, and elevator doors. Compare the furniture's smallest dimension (often its depth when tipped on its side) against that narrowest point. Add 2 to 3 inches of clearance for packaging and hands.
How much space should I leave between furniture pieces?
Leave at least 18 inches between a sofa and coffee table for legroom, 30 to 36 inches for main walkways, and 36 inches in front of a dresser or cabinet so drawers can open. In dining rooms, allow 36 inches from the table edge to the wall so chairs can pull out. These furniture layout measurements and spacing rules prevent a room from feeling cramped even when the pieces technically fit.
Measuring a room is the least glamorous part of furnishing a home, and it is the part that decides whether everything else works. When you would rather skip the guesswork, SpaceKits gives you designer-built floor plans, paint colors, and shopping lists in one download. Start with a single room kit like our Japandi living room template, or get all 48 templates across 10 rooms with the Vol I. Collection. Explore SpaceKits and turn your measurements into a room you love.