
Table of Contents
- DIY Interior Design for Beginners 2026: Where to Start
- How to Design a Room Yourself in 6 Steps
- How to Choose a Color Palette for a Room
- Free Room Design Tools Worth Using (and What They Can't Do)
- DIY Room Design Ideas That Work in 2026
- Room Measurements, Layout, and Scale: Getting Furniture to Fit
- Common DIY Interior Design Mistakes Beginners Make
- Renter-Friendly and Small-Space Solutions
- Frequently Asked Questions
Last Updated: October 16, 2026
DIY Interior Design for Beginners 2026: Where to Start
DIY interior design is planning, styling, and furnishing a room yourself using measurements, a defined budget, and a structured plan rather than hiring a licensed designer. The fastest way to start in 2026: measure the room, set a spending limit, and pick one design style before buying anything.
Most beginners fail for one reason: they shop before they plan. A sofa bought on impulse dictates everything that follows. Below, we'll show you how to design a room yourself in six steps, how to choose a color palette that holds up, and which free tools genuinely help.
The 2026 trends we cover lean toward warmth, texture, and longevity over fast furniture. That shift favors beginners, because durable choices are usually simpler choices.
How to Design a Room Yourself in 6 Steps
Designing a room yourself follows six steps: measure the space, set a budget, choose a style, build a color palette, plan the layout, then shop and style. Skipping any step costs more time and money later.
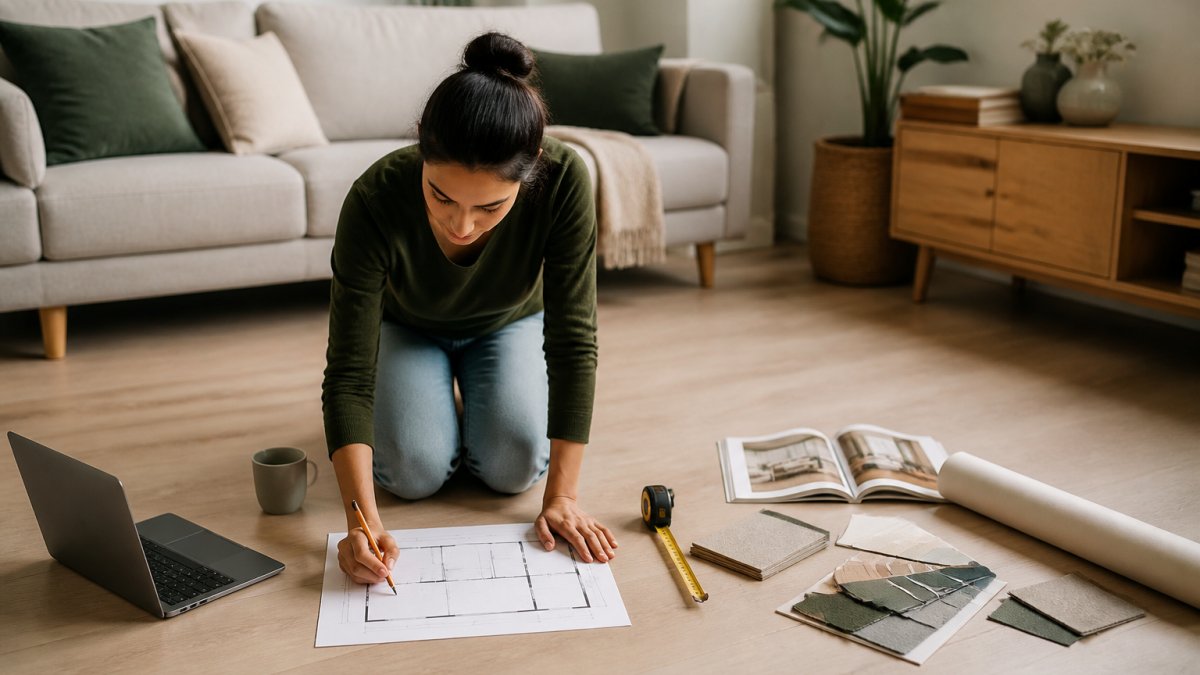
Here is the sequence, with what each step produces:
- Measure the room and mark fixed points, produces a scaled floor plan
- Set a budget, produces a written spending cap and line-item split
- Pick one design style as your anchor, produces a single reference direction
- Choose a color palette, produces three to five named colors
- Plan the furniture layout on paper, produces a to-scale arrangement with walking paths
- Shop, then style with texture and light, produces a purchase list and finishing layer
If you cannot point to that output, you are not finished with the step.
Step 1: Measure the Room and Mark the Fixed Points
Start with a tape measure and graph paper. Record every wall's length and width, windowsill heights, and doorway widths.
Mark each fixed point on your sketch. A sofa cannot block a heating vent, and a bookshelf cannot cover an outlet you need.
A workable measurement checklist for a single room:
- Wall lengths, corner to corner, at floor level
- Ceiling height at the lowest point, not just the center
- Doorway width and which way each door swings
Draw the room at a consistent scale, such as one quarter inch per foot on graph paper. A scaled plan lets you test a sofa before you buy it.
Step 2: Set a Budget Before You Shop
A workable budget splits into furniture, lighting, textiles, paint, and a contingency for mistakes. Decide the total first, then allocate.
A common pattern: the largest share goes to the anchor piece, a meaningful share to lighting and textiles, a smaller share to paint and supplies, and a contingency for returns and touch-ups.
Keep a written running total as you shop, budgets fail quietly, one small purchase at a time. A spreadsheet with columns for item, category, planned cost, and actual cost catches drift early.
Step 3: Pick One Design Style as Your Anchor
A style anchor is a single reference direction that every later decision gets checked against. Without one, a room becomes a collection of pieces you liked individually and dislike together.
Common beginner-friendly anchors include warm minimalism, Japandi, modern traditional, and organic modern. The specific style matters less than committing to one. If two images in your folder could belong to different styles, remove one.
Step 4: Choose a Color Palette
Once you have a style anchor, pull three to five colors from a fixed element already in the room, such as the floor, a rug, or a large piece of furniture. Assign them roles using the 60/30/10 split below. The palette comes before the paint, not after.
Step 5: Plan the Furniture Layout on Paper
Using your scaled plan from Step 1, cut paper rectangles to scale for each piece you are considering. Move them until walking paths, sight lines, and seating groupings work. This catches a layout that looks fine in a photo but blocks a doorway in your actual room.
Step 6: Shop, Then Style with Texture and Light
Shop only against your written list, in priority order, starting with the anchor piece. Once furniture is placed, add the finishing layer: a rug sized to the seating group, layered lighting at three heights, and one or two textures that repeat your palette. Styling comes last because it depends on everything above it.
How to Choose a Color Palette for a Room
A room color palette is the set of three to five colors that govern walls, furniture, and accents. The most reliable beginner formula is 60% dominant, 30% secondary, and 10% accent.
Warm neutrals continue to lead in 2026, with off-white, oatmeal, and clay tones replacing the cool grays of the past decade.
Here is how the 60/30/10 split actually maps onto a room:
| Role | Share | What It Covers | Example |
|---|---|---|---|
| Dominant | 60% | Walls, large upholstery, rug base | Off-white or oatmeal |
| Secondary | 30% | Secondary furniture, curtains, larger textiles | Clay, warm taupe, or soft olive |
| Accent | 10% | Pillows, art, small decor, hardware | Brushed brass, terracotta, or deep green |
Three beginner-friendly palettes that hold up across rooms:
- Warm neutral: off-white walls, oatmeal sofa, clay and soft olive accents
- Earthy contrast: warm taupe walls, cream upholstery, terracotta and deep green accents
- Quiet modern: soft white walls, warm gray sofa, brushed brass and charcoal accents
Pick paint last, not first. For guidance on how light and color interact in a space, the basics of color and light from the Cooper Hewitt design museum is a useful reference.
Test the Palette in Your Own Light Before You Commit
A paint color that looks warm in a store can read cold on your wall, because north-facing rooms receive cooler light while south-facing rooms receive warmer, shifting light. Buy a sample pot, paint a large swatch, and live with it for at least two days, checking morning, afternoon, and evening light. Paint more than one wall if the room has mixed exposure.
Finish Matters as Much as Color
Sheen changes how a color reads. Flat and matte finishes absorb light and hide wall imperfections, suiting low-traffic rooms and older walls. Eggshell and satin are more washable and reflect more light, suiting hallways, kitchens, and kids' rooms. Avoid high-gloss walls, which highlight every bump and seam.
Free Room Design Tools Worth Using (and What They Can't Do)
Free room design tools let you test layouts and visualize a space before spending money. They are genuinely useful for moving furniture around on a screen. They cannot tell you whether a plan suits your ceiling height, your light, or your life, which is where a structured design plan earns its place.
What free tools do well:
- Testing whether a sofa fits along a wall
- Trying paint colors against a room photo
- Building a rough mood board from saved images
Where they fall short: a floor plan does not account for how a room actually feels. Low ceilings, awkward angles, and odd corners need human judgment. That is the gap SpaceKits fills.
A common mistake is treating a 3D render as proof a layout works. Renders ignore ceiling height and traffic flow. Always cross-check a plan against your own measurements before buying.
DIY Room Design Ideas That Work in 2026
The strongest DIY room design ideas in 2026 add warmth and texture without a renovation. Most take a weekend and are reversible.
- Layer lighting with a floor lamp, a table lamp, and a dimmer instead of relying on one overhead fixture
- Add a textured throw and two cushion sizes to a plain sofa for instant depth
- Lean a large mirror against a wall to bounce light into a dark corner
Trends this year favor rich materials and finishes over glossy surfaces. Matte paint, brushed brass, and boucle textiles all read as considered rather than trendy, which is what makes them last. For a wider look at how these choices fit together, the American Society of Interior Designers publishes ongoing guidance on residential design.
Room Measurements, Layout, and Scale: Getting Furniture to Fit
Scale is the relationship between furniture size and room size, and it decides whether a space feels comfortable or cramped. A rug that is too small makes a living room look unfinished; a sofa that is too large swallows a small room.

Use these rules of thumb when planning layout:
| Element | Guideline | Why It Matters |
|---|---|---|
| Walking path | 30-36 inches wide | Keeps traffic flowing without squeezing |
| Coffee table gap | 14-18 inches from sofa | Allows comfortable reach and movement |
| Rug under seating | Front legs of all furniture on it | Ties the seating group together |
| TV distance | 1.5-2.5 times screen size | Reduces eye strain |
| Dining clearance | 36 inches behind chairs | Lets people push back and stand |
Sketch the layout on graph paper at scale before you buy, then check each walking path against the table above. If a path drops below 30 inches, adjust the layout, not the furniture.
Common DIY Interior Design Mistakes Beginners Make
Five mistakes account for most disappointing room makeovers, and each traces back to skipping a step, not to a lack of taste.
- Buying before measuring. The anchor piece arrives and does not fit the wall or the doorway.
- Choosing a paint color first. The wall color then fights every piece of furniture you add.
- Matching everything too closely. A room where every wood tone and fabric matches looks flat, not cohesive.
- Ignoring lighting. One overhead fixture makes even a well-furnished room feel cold.
- Skipping the rug. An undersized or missing rug makes a seating area float.
These are sequencing errors, not style errors. Fix the order of operations and the style takes care of itself. If you would rather not start from scratch, SpaceKits templates hand you the correct sequence already solved: layout options, color codes, and a shopping list in one download.
Renter-Friendly and Small-Space Solutions
Renters can transform a space without touching paint or structure by working with what is removable: textiles, lighting, and freestanding furniture. Everything below moves out with you when the lease ends.
- Use peel-and-stick wallpaper on one accent wall, and check your lease first
- Swap overhead fixtures for plug-in pendants or a floor lamp with a dimmer
- Cover an ugly floor with a large area rug rather than asking to replace it
Small spaces reward a single strong style over a mix. Our Japandi Living Room template, built around negative space, shows how deliberate emptiness makes a compact room feel calm rather than crowded.
Designing a room yourself is entirely doable once you replace guesswork with a sequence: measure, budget, choose a style, plan the layout, then shop. Start with a single room template like Minimal Haven, or get every room in one download with the Vol I. Collection.

Frequently Asked Questions
How do you start designing a room yourself?
Start with measurements, not shopping. Write down the room's length and width in feet, then mark doors, windows, and outlets on a simple sketch. Decide what the room needs to do (watch TV, eat, work, sleep) before you pick a single item. Set a budget, choose a color palette, and only then build a furniture list. Doing the plan first is what separates DIY interior design that holds up from a room that gets rearranged twice in a year.
What tools do beginners need for DIY interior design?
A tape measure, a level, painter's tape, a notebook or graph paper, and a phone camera cover most projects. Painter's tape is the cheapest layout tool you own: tape the outline of a sofa or bed on the floor and walk around it for a day before buying. For paint, add a roller, angled brush, drop cloth, and sanding block. You do not need drafting software to plan a room, though a free floor planner helps with scale.
What is the 3-5-7 rule in decorating?
The 3-5-7 rule is a styling guideline for grouping accessories in odd numbers, typically three, five, or seven items of varying heights and textures. It applies to shelf styling, coffee table arrangements, and gallery walls. Treat it as a starting point rather than a rule. The underlying idea, that odd-numbered groups look less static than pairs, is useful, but a room with two well-chosen objects beats seven random ones every time.
How do you choose a color palette for a room?
Pull one color from something you already own and cannot replace: a rug, an artwork, a sofa, or a tile floor. Build around it with a dominant neutral for walls, a secondary color for larger furniture, and one accent for pillows, art, and small decor. Test paint samples on the wall and check them in daylight, at dusk, and under lamps, because a color that looks warm at noon can read gray at night. Keep the palette to three or four colors across the whole room.
How do you arrange furniture in a small room?
Measure the room and the largest piece first, then leave at least 30 inches of walking space between furniture and walls in main traffic paths, and 14 to 18 inches between a coffee table and a sofa. Pull furniture slightly away from walls where space allows, since floating a sofa on a rug makes a small room read larger. Use vertical space, choose furniture with visible legs, and avoid pieces deeper than 36 inches unless the room can spare it.
How much should a beginner budget for a DIY room makeover?
Split the budget into three buckets: paint and supplies, furniture, and decor. Paint and supplies for one average room usually run $100 to $300 in materials. Furniture is the largest line and the easiest to phase, so buy the anchor piece first and fill in over several months. Decor, including lamps, art, pillows, and rugs, is where a small amount of money changes the most. Write the numbers down before you shop, not after.
Can you do DIY interior design in a rental?
Yes. Focus on changes you can reverse: peel-and-stick wallpaper, removable adhesive hooks, freestanding shelving, large rugs over carpet you dislike, and plug-in wall sconces instead of hardwired lighting. Swap cabinet hardware and store the originals in a labeled bag. Avoid anything that damages drywall, flooring, or fixtures without written permission. A rental room planned around scale, color, and lighting looks intentional even when nothing structural changes.