
Last Updated: November 2, 2026
Quick Summary
To learn how to plan a guest bedroom that doubles as an office, measure the room and map clearances before buying furniture, leaving at least 30 inches of walkway and 30 inches behind the desk chair. Then place the desk on the wall opposite the bed and choose a daybed, Murphy bed, or sofa bed based on which function gets priority.
- Leave at least 30 inches of walkway between furniture and doorways, and aim for 36 inches in the main path.
- Put the desk on the wall opposite the bed to separate work from rest without adding a wall.
- A daybed is the best default bed because it hugs the wall and doubles as seating during the day.
- Reserve one closet section at least 24 inches wide with 4 to 6 empty hangers for guests.
- Converting the office to a guest room should take under 15 minutes using a printed checklist.
Table of Contents
- Start with a Floor Plan: Measuring Your Guest Bedroom Office
- Home Office Guest Room Layout: Desk Placement and Room Flow
- Guest Bedroom Office Combo Ideas for Real Rooms
- Daybed Guest Room Office: Choosing the Right Bed
- Guest Bedroom Office Storage That Works for Both Uses
- Privacy, Noise, and Video-Call Readiness
- The Guest-Ready Conversion Checklist
- Choose a SpaceKits Plan for Your Dual-Purpose Room
- Frequently Asked Questions
Start with a Floor Plan: Measuring Your Guest Bedroom Office
The most common mistake we see when learning how to plan a guest bedroom that doubles as an office is buying furniture before measuring the room. A guest bedroom that doubles as an office lives or dies on clearances, so grab a tape measure first. For step-by-step guidance, see How to Measure a Room for Furniture. Sketch the room on graph paper, mark the door swing and closet doors, and note window and outlet positions. Measure wall to wall, then measure again.
Map walkways and clearance
Leave at least 30 inches of walkway between furniture pieces and doorways. In a dual-purpose room, aim for 36 inches in the main path so a guest with a suitcase can move without squeezing past the desk. Mark these paths on your sketch before placing anything.
- Desk chair pullout: 30 inches minimum behind the desk
- Bed access: 24 inches on at least one side
- Door and closet swing: full arc clear
- Main walkway: 36 inches where possible
Home Office Guest Room Layout: Desk Placement and Room Flow
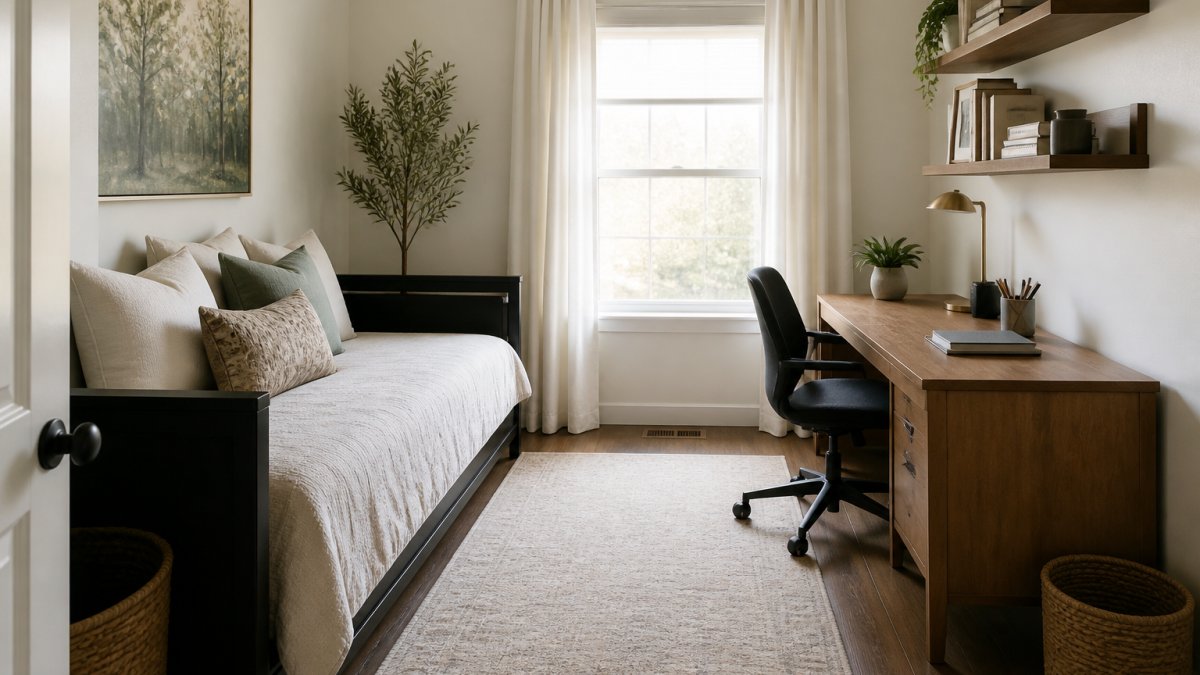
Put the desk on the wall opposite the bed, not beside it. This single move separates work from rest without adding a wall. For small rooms, layout tricks matter as much as furniture choice, and our guide on how to make a small room look bigger pairs well with this step. If you want the underlying principles for fitting two functions into a compact footprint, read 7 steps to design small apartment layouts that work.
Guest Bedroom Office Combo Ideas for Real Rooms
The best combos follow one rule: one function gets the prime spot, the other gets the flexible spot. To visualize these layouts for your own room, use these printable floor plans for home styling.
Office-first, guest-first, or balanced
Decide your priority before you buy anything:
- Office-first: You work here daily. Invest in the chair and desk; the bed is a fold-away.
- Guest-first: Guests stay often. Choose a real mattress and tuck the desk into a corner.
- Balanced: Both get equal use. Pick convertible furniture that folds flat.
Daybed Guest Room Office: Choosing the Right Bed
A daybed is the best default when you plan a guest bedroom that doubles as an office. It sits against a wall like a sofa, frees floor space in the middle of the room, and doubles as seating during the day. A Murphy bed wins when you need the entire floor clear for work. A sofa bed suits rooms where the office is the everyday function and guests arrive a few times a year.
| Bed Type | Floor Space Used | Best For | Trade-off |
|---|---|---|---|
| Daybed | Low, wall-hugging | Year-round dual use | Smaller sleep surface |
| Murphy bed | None when folded | Office-first rooms | Install cost, wall space |
| Sofa bed | Medium | Occasional guests | Mattress comfort |
| Full bed | High | Frequent guests | Limits desk placement |
Guest Bedroom Office Storage That Works for Both Uses
Storage is where dual-purpose rooms fail, and the failure is almost always a capacity problem, not a style problem. Before you buy a single bin, calculate how much space each function actually needs. Add up what each function needs and plan the combined storage so the two uses are clearly separated.
Zone 1: Office storage that disappears
Keep work materials behind closed doors so the room reads as a guest space the moment you log off. A wall cabinet above the desk, 12 to 15 inches deep and mounted 18 to 24 inches above the desktop, holds binders and supplies without stealing floor space. For cables and small electronics, use a lidded bin or a drawer insert with dividers; a single labeled bin for chargers, adapters, and spare batteries prevents the "where did the cable go" problem during conversion.
Zone 2: Guest storage that stays empty
Guests need somewhere to put their things that does not require moving your work. Reserve one closet section, at least 24 inches wide, with 4 to 6 empty hangers and a shelf above for a bag. Add a dedicated drawer in a dresser or nightstand, or a lidded basket that lives on the closet floor. Stock it with two towels, a spare phone charger, and a small amenity kit so you are not scrambling before every stay.
The conversion mechanism
Label every bin and drawer by function, "Office," "Guest," "Cables", so anyone in the house can reset the room. Keep a printed inventory inside the closet door listing what belongs in each zone. When a guest arrives, you move nothing from the office zone; you simply open the guest zone and close the office cabinet. When they leave, you strip the bed, return the towels, and close the guest drawer.
Privacy, Noise, and Video-Call Readiness
Most dual-purpose room guides treat video calls as a background problem. They are actually three problems: what the camera sees, what the microphone hears, and what your body feels after two hours at a desk that was chosen for guests, not for work. Address all three and the room works as an office every day and as a guest room every visit.
Japandi Office | Ma No Shigoto Work →
Camera: control the frame before the call
Position your desk so the camera faces a wall or a styled shelf, never the bed. A plain wall with one piece of art or a small plant reads as intentional; a rumpled bed reads as a bedroom. If the room is too narrow to turn the desk, hang a folding screen or a curtain behind your chair, a 3-panel screen at least 60 inches tall blocks the bed from a seated camera angle.
Microphone: reduce echo with soft surfaces
Hard floors, bare walls, and glass windows bounce sound and make voices carry through the house. A thick area rug under the desk and a curtain on the window help absorb sound. Bookshelves filled with books or bins act as diffusers. If you take calls daily, a directional microphone or a headset with noise cancellation does more for privacy than any room treatment. Test the room by recording a one-minute call from another room; if you can understand every word, add soft surfaces until you cannot.
Ergonomics: set up the desk for work, not just for looks
A guest-room desk is often a console or a writing table that is too high or too shallow for daily work. The ergonomic target: desk height 28 to 30 inches, chair seat height 16 to 19 inches, and monitor top at or slightly below eye level when seated. If the desk is fixed and too high, a footrest and a cushion can close the gap; if it is too shallow (under 24 inches deep), a monitor arm clamps to the back edge and frees the surface.
Cable management that survives conversion
Cables are the first thing to look messy on camera and the last thing you want to untangle before a guest arrives. Run a single power strip mounted under the desk, bundle cables with velcro ties, and label each plug. When you convert the room, unplug the strip at the wall and tuck the whole bundle into a desk drawer or a lidded bin. That one motion clears the desk surface and removes the visual clutter from the camera frame.
Guest privacy during stays
When guests stay, the office must become their space. A door that closes fully and a white-noise machine mask office sounds from the rest of the house. If you must work while guests are in the room, use headphones and take calls elsewhere. Give guests a place to hang their things and set their luggage so it does not end up on the desk.
The Guest-Ready Conversion Checklist
Converting the office to a guest room should take under 15 minutes. Run this list before every stay:
- Clear the desk surface and tuck cables into a drawer
- Fold away or open the bed and dress it with fresh linens
- Swap the office chair for a luggage stand or bench
- Stock the guest drawer with towels and a spare charger
- Empty one closet section and add hangers
- Set out a lamp, water glass, and the Wi-Fi password
- Close the office cabinet and check the room from the doorway
Keep this list printed inside a closet door so anyone in the house can run it.
Choose a SpaceKits Plan for Your Dual-Purpose Room
Planning gets much easier when the layout, colors, and shopping list already exist. SpaceKits offers instant downloadable room templates created by licensed interior designers, each with floor plans, paint colors, mood boards, and clickable shopping links you can customize. For a guest room office, the Quiet Luxury Office design plan pairs a stone desk and library wall with seating that suits a guest room. Every kit is a digital PDF you download right after checkout, and you can swap furniture and colors to fit your space.

Frequently Asked Questions
Where should a desk go in a guest bedroom office?
Place the desk on the wall opposite the bed or perpendicular to it, so you face away from the sleeping area during calls. Leave at least 30 inches of clearance behind the chair for walking and pulling out. Avoid placing the desk directly under a window if glare hits your screen, and keep the desk out of the main path to the closet or bathroom.
What type of bed works best in a guest room office?
A daybed or Murphy bed works best because both free up floor space during work hours. A daybed doubles as seating and takes up less depth than a full bed, while a Murphy bed folds into the wall entirely. Sofa beds are an option but tend to be heavier and less comfortable for daily use. Measure your room first to confirm the bed fits.
How can you make a guest room office feel comfortable for overnight guests?
Clear the desk surface, add a luggage rack or bench, provide a bedside lamp and charging station, and leave empty drawer or closet space for guest belongings. A small tray with water and a towel signals the room is ready. Keep office supplies in closed storage so the room reads as a bedroom when guests arrive, not a workspace with a bed in it.
How do you separate work and sleep areas in one room?
Use furniture as a divider: a bookcase, a folding screen, or a daybed placed perpendicular to the wall creates a visual boundary. Zone the room with rugs and lighting, keeping the desk lamp bright and cool while the bedside lamp is warm and dim. At the end of the workday, close the laptop, put supplies in a drawer, and turn off the desk light to signal the room has switched functions.
Planning a room that serves two purposes is a real design challenge, and guessing at layouts costs time and money. SpaceKits removes the guesswork with designer-built floor plans, color codes, and clickable shopping lists in one download. Get started with SpaceKits and turn your spare room into a space that works every day of the week.
